Bring Your Blueprints to Life in 3D
Converting 2D CAD and DXF drawings into micro-accurate physical models, temple scale dioramas, and laser-cut acrylic building elevations.
Architectural Solutions
Tailored for architecture firms, civil developers, temple trusts, and design thesis projects.
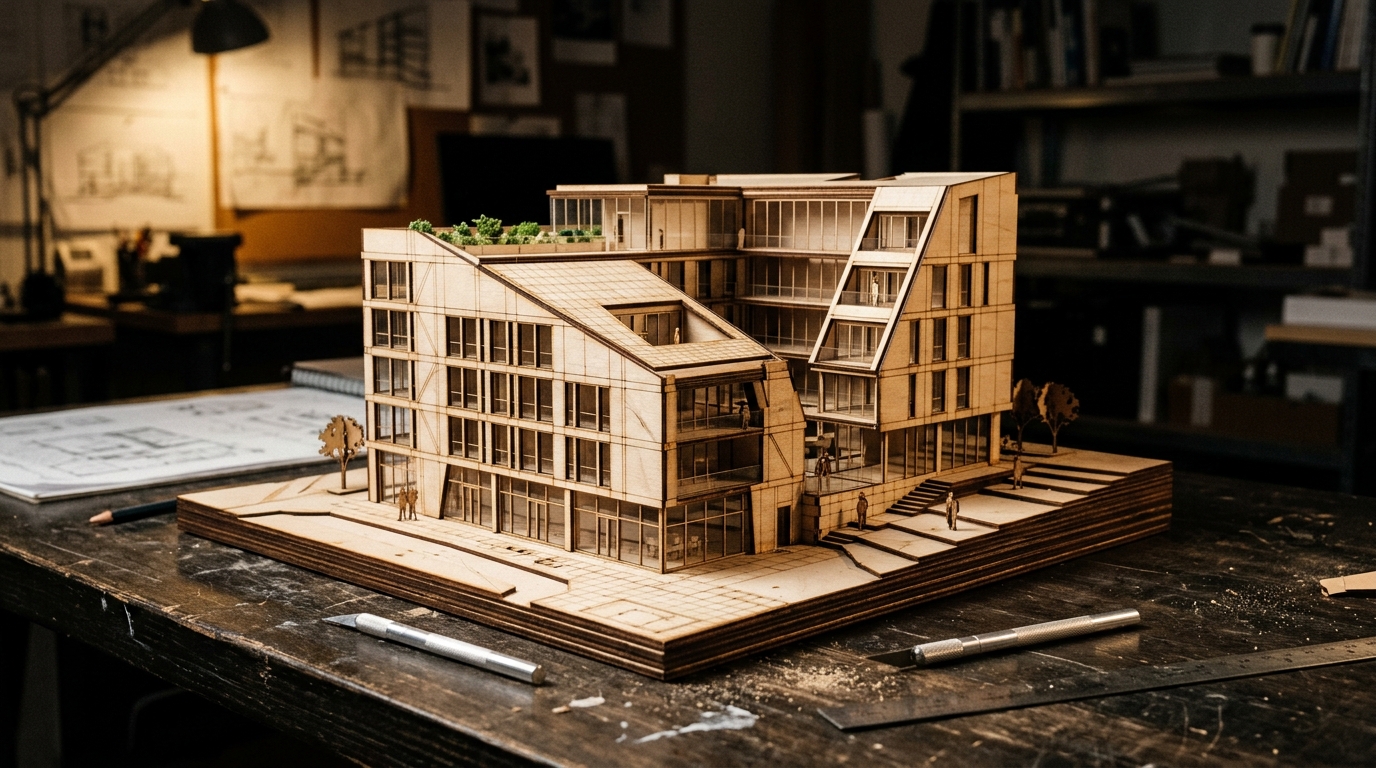
Miniature 3D Villa & Temple Models
Multi-story residential villas, commercial complexes, and traditional temple scale dioramas assembled with interlocking laser-cut MDF and clear acrylic windows.
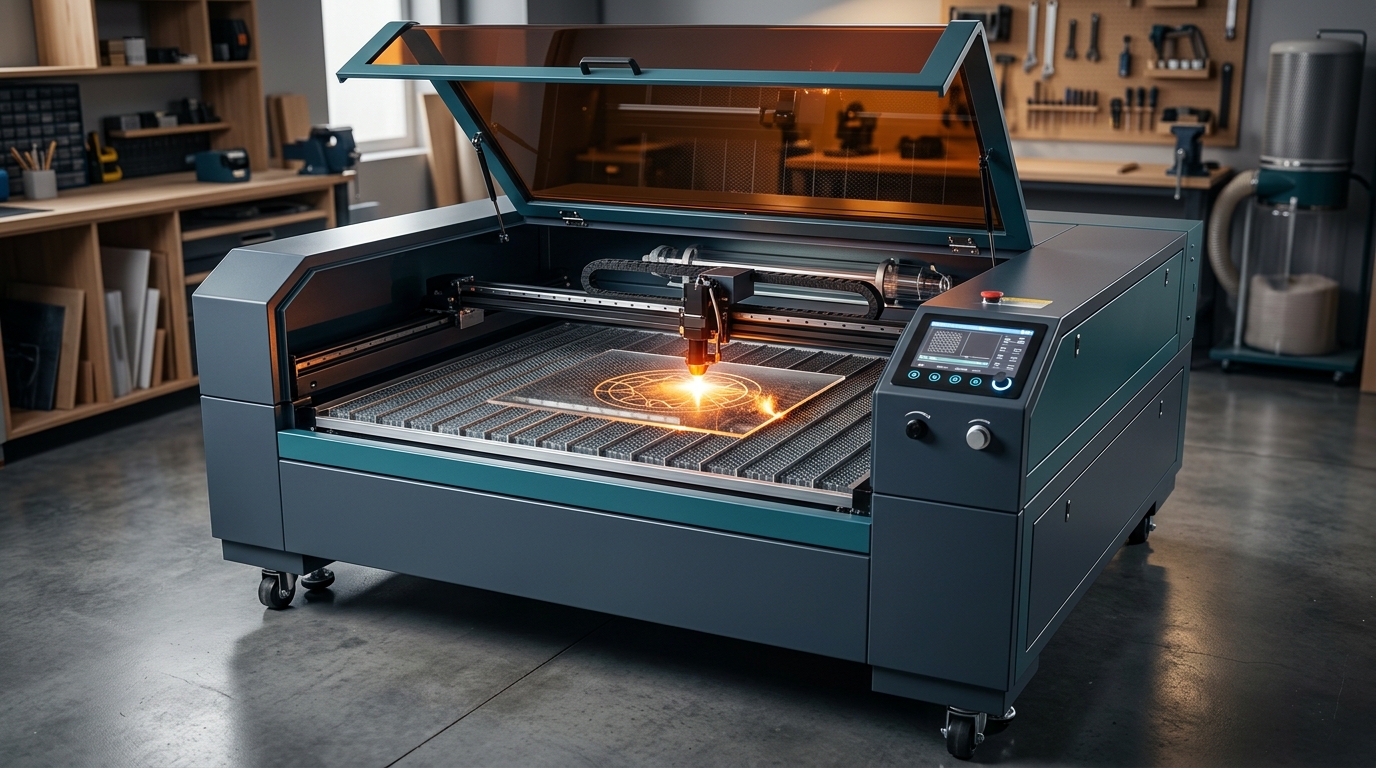
Parametric Jali Screens & Filigree
Intricate geometric patterns, floral screens, and acoustic ceiling panels cut into Birch plywood, HDF, and High-Density MDF with zero burning on edges.

Topographical & Contour Site Plans
Step-by-step topographic elevation maps created by layering 2mm/3mm MDF or corrugated sheets for real-estate project presentations and master plans.
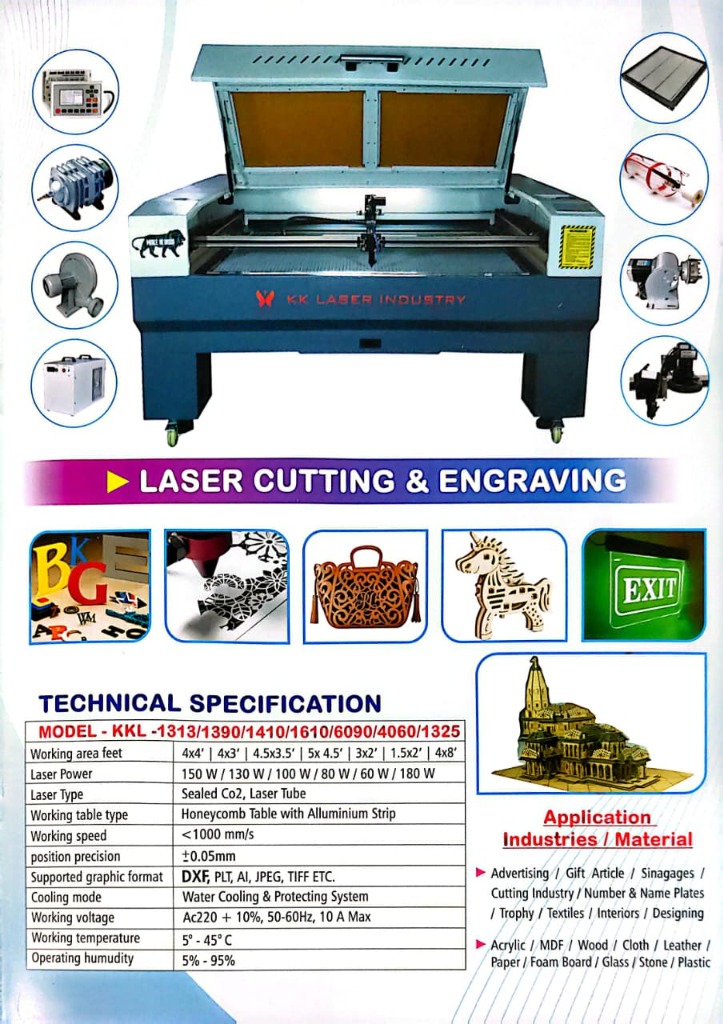
Ready-to-Assemble Model Sheets
Bring your nested CAD cut sheets. We score fold lines and cut outer contours onto ivory sheets, sunboard, mountboard, and acrylic with rapid same-day turnaround.
Send Us Your CAD / DXF File
Our technical team will analyze your line weights, optimize material nesting to minimize waste, and send you a detailed cutting time estimate.